

Quality Control Infrastructure for Reliable Performance
In an industrial value chain, product quality is not assessed only at the final stage of production. It begins with raw material verification and continues throughout manufacturing, forming, machining, and assembly. A specialized and well-equipped laboratory is therefore a critical part of quality control, performance evaluation, and verifying compliance with technical requirements.
The Central Laboratory of Apadana Dian Industrial Group brings together specialized capabilities in metallurgy, mechanical testing, automotive testing, and non-destructive testing (NDT), supporting key stages of the Group’s quality control and evaluation processes.
Given the diversity of the Group’s operations, the laboratory provides testing and evaluation capabilities for raw materials, aluminum products, automotive components, and products associated with automotive thermal management systems. It plays an important role in providing technical support throughout manufacturing processes.
Quick Link
Jump directly to key sections of this article for a faster overview.
Explore Our Capabilities
Discover Apadana Diyan’s integrated manufacturing capabilities, engineering expertise and industrial solutions.
Chemical Composition Analysis
Alloy Verification
Microstructural Examination
Material Quality Insight

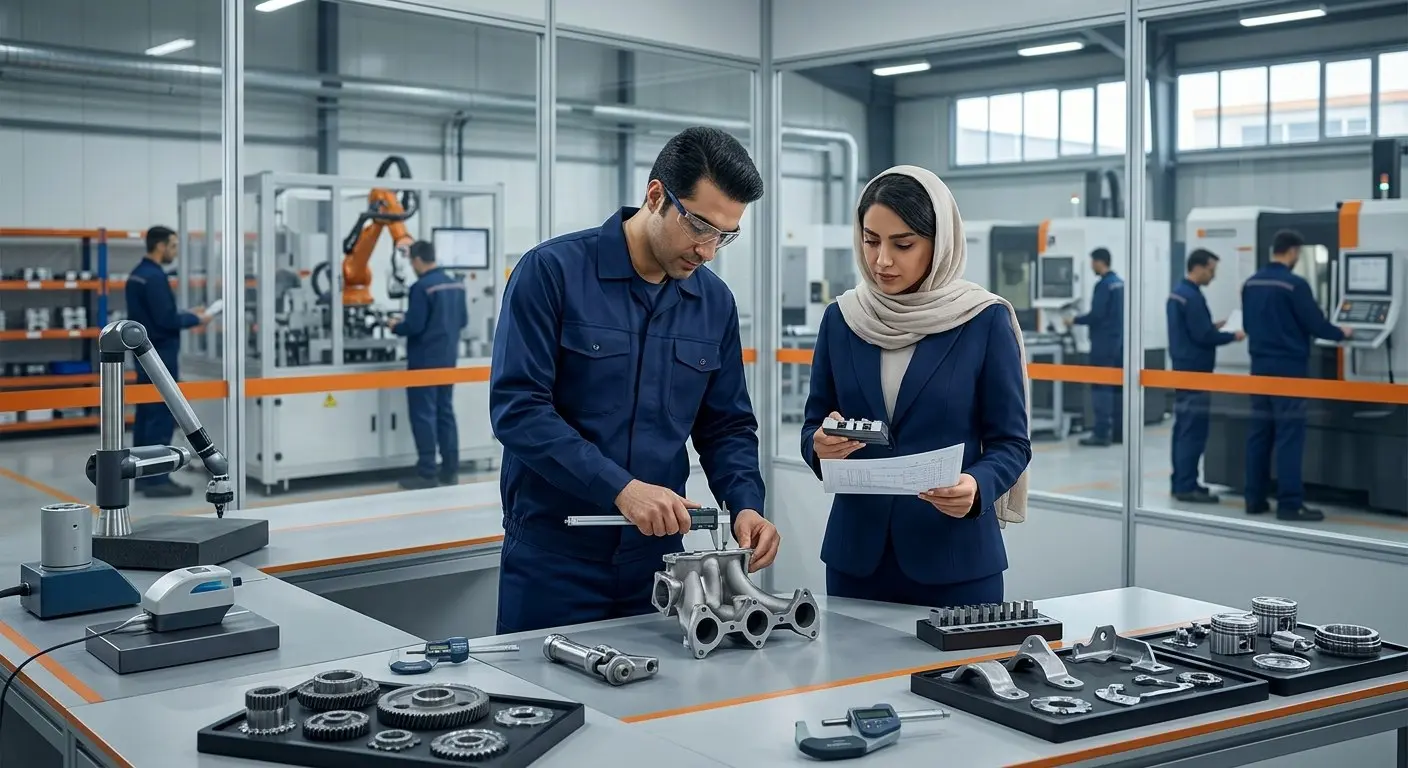
Evaluating Mechanical and Dimensional Properties
Once materials have been identified and verified, evaluating their mechanical and dimensional properties becomes essential. The Apadana Dian Mechanical Laboratory is equipped to perform a range of tests related to mechanical properties and dimensional inspection.
One of its primary capabilities is tensile testing. The Universal Testing Machine enables tensile tests to be performed on samples to evaluate their mechanical properties and behavior under tensile loading.
The test can be applied to profile sections as well as samples representing raw materials or finished products, providing information about the material’s response to tensile forces.
Hardness testing is another important capability of the mechanical laboratory. The available equipment supports several hardness-testing methods, including Brinell, Vickers, and Rockwell. These tests are used to evaluate the hardness of materials and components as part of the quality control process.
The laboratory also provides precision weighing capabilities. A balance with a resolution of 0.001 g enables accurate weight measurements required for laboratory testing and analysis.
For dimensional inspection, the laboratory is equipped with precision measurement systems. VMM/CMM technology enables accurate verification of component dimensions and geometry where conventional manual measuring tools are not sufficient.
This capability is particularly valuable for products such as aluminum profiles and other manufactured components. In engineered products, quality depends not only on material properties but also on dimensional accuracy and geometric conformity.
Performance and Durability Evaluation of Components
Another key area of the Apadana Dian Central Laboratory is specialized testing for automotive components and thermal management systems.
The laboratory provides testing capabilities designed to evaluate component performance under different pressure, temperature, and corrosion conditions. These tests are particularly relevant to components such as condensers, evaporators, tubes, and connections used in automotive HVAC systems.
Cyclic Pressure Testing
Cyclic pressure testing is used to evaluate component behavior under repeated pressure cycles. The test helps assess the performance of components exposed to recurring pressure variations under operating conditions.
Hydrostatic Pressure and Burst Testing
Hydrostatic pressure and hydrostatic burst testing are also performed to evaluate a component’s resistance to increased internal pressure. These tests can be applied to components and assemblies such as condensers, evaporators, and their associated connections.
Temperature Testing
Temperature testing forms another part of the laboratory’s capabilities. Using an environmental oven and freezer, components can be evaluated under different temperature conditions to assess their resistance and performance across defined thermal conditions.
Corrosion and Salt Spray Testing
Corrosion is a major factor affecting the durability of many metallic components. The Apadana Dian Automotive Laboratory is therefore equipped with salt spray testing equipment.
Salt spray testing is used to evaluate the resistance of components to corrosive environments and assess the behavior of their surfaces and protective coatings. It can be applied in the evaluation of automotive components and products associated with automotive thermal management systems.
Together, these testing capabilities allow the laboratory to evaluate selected aspects of component performance under controlled and simulated conditions, generating technical data to support quality control and customer-specific requirements.
Evaluating Components Without Damage
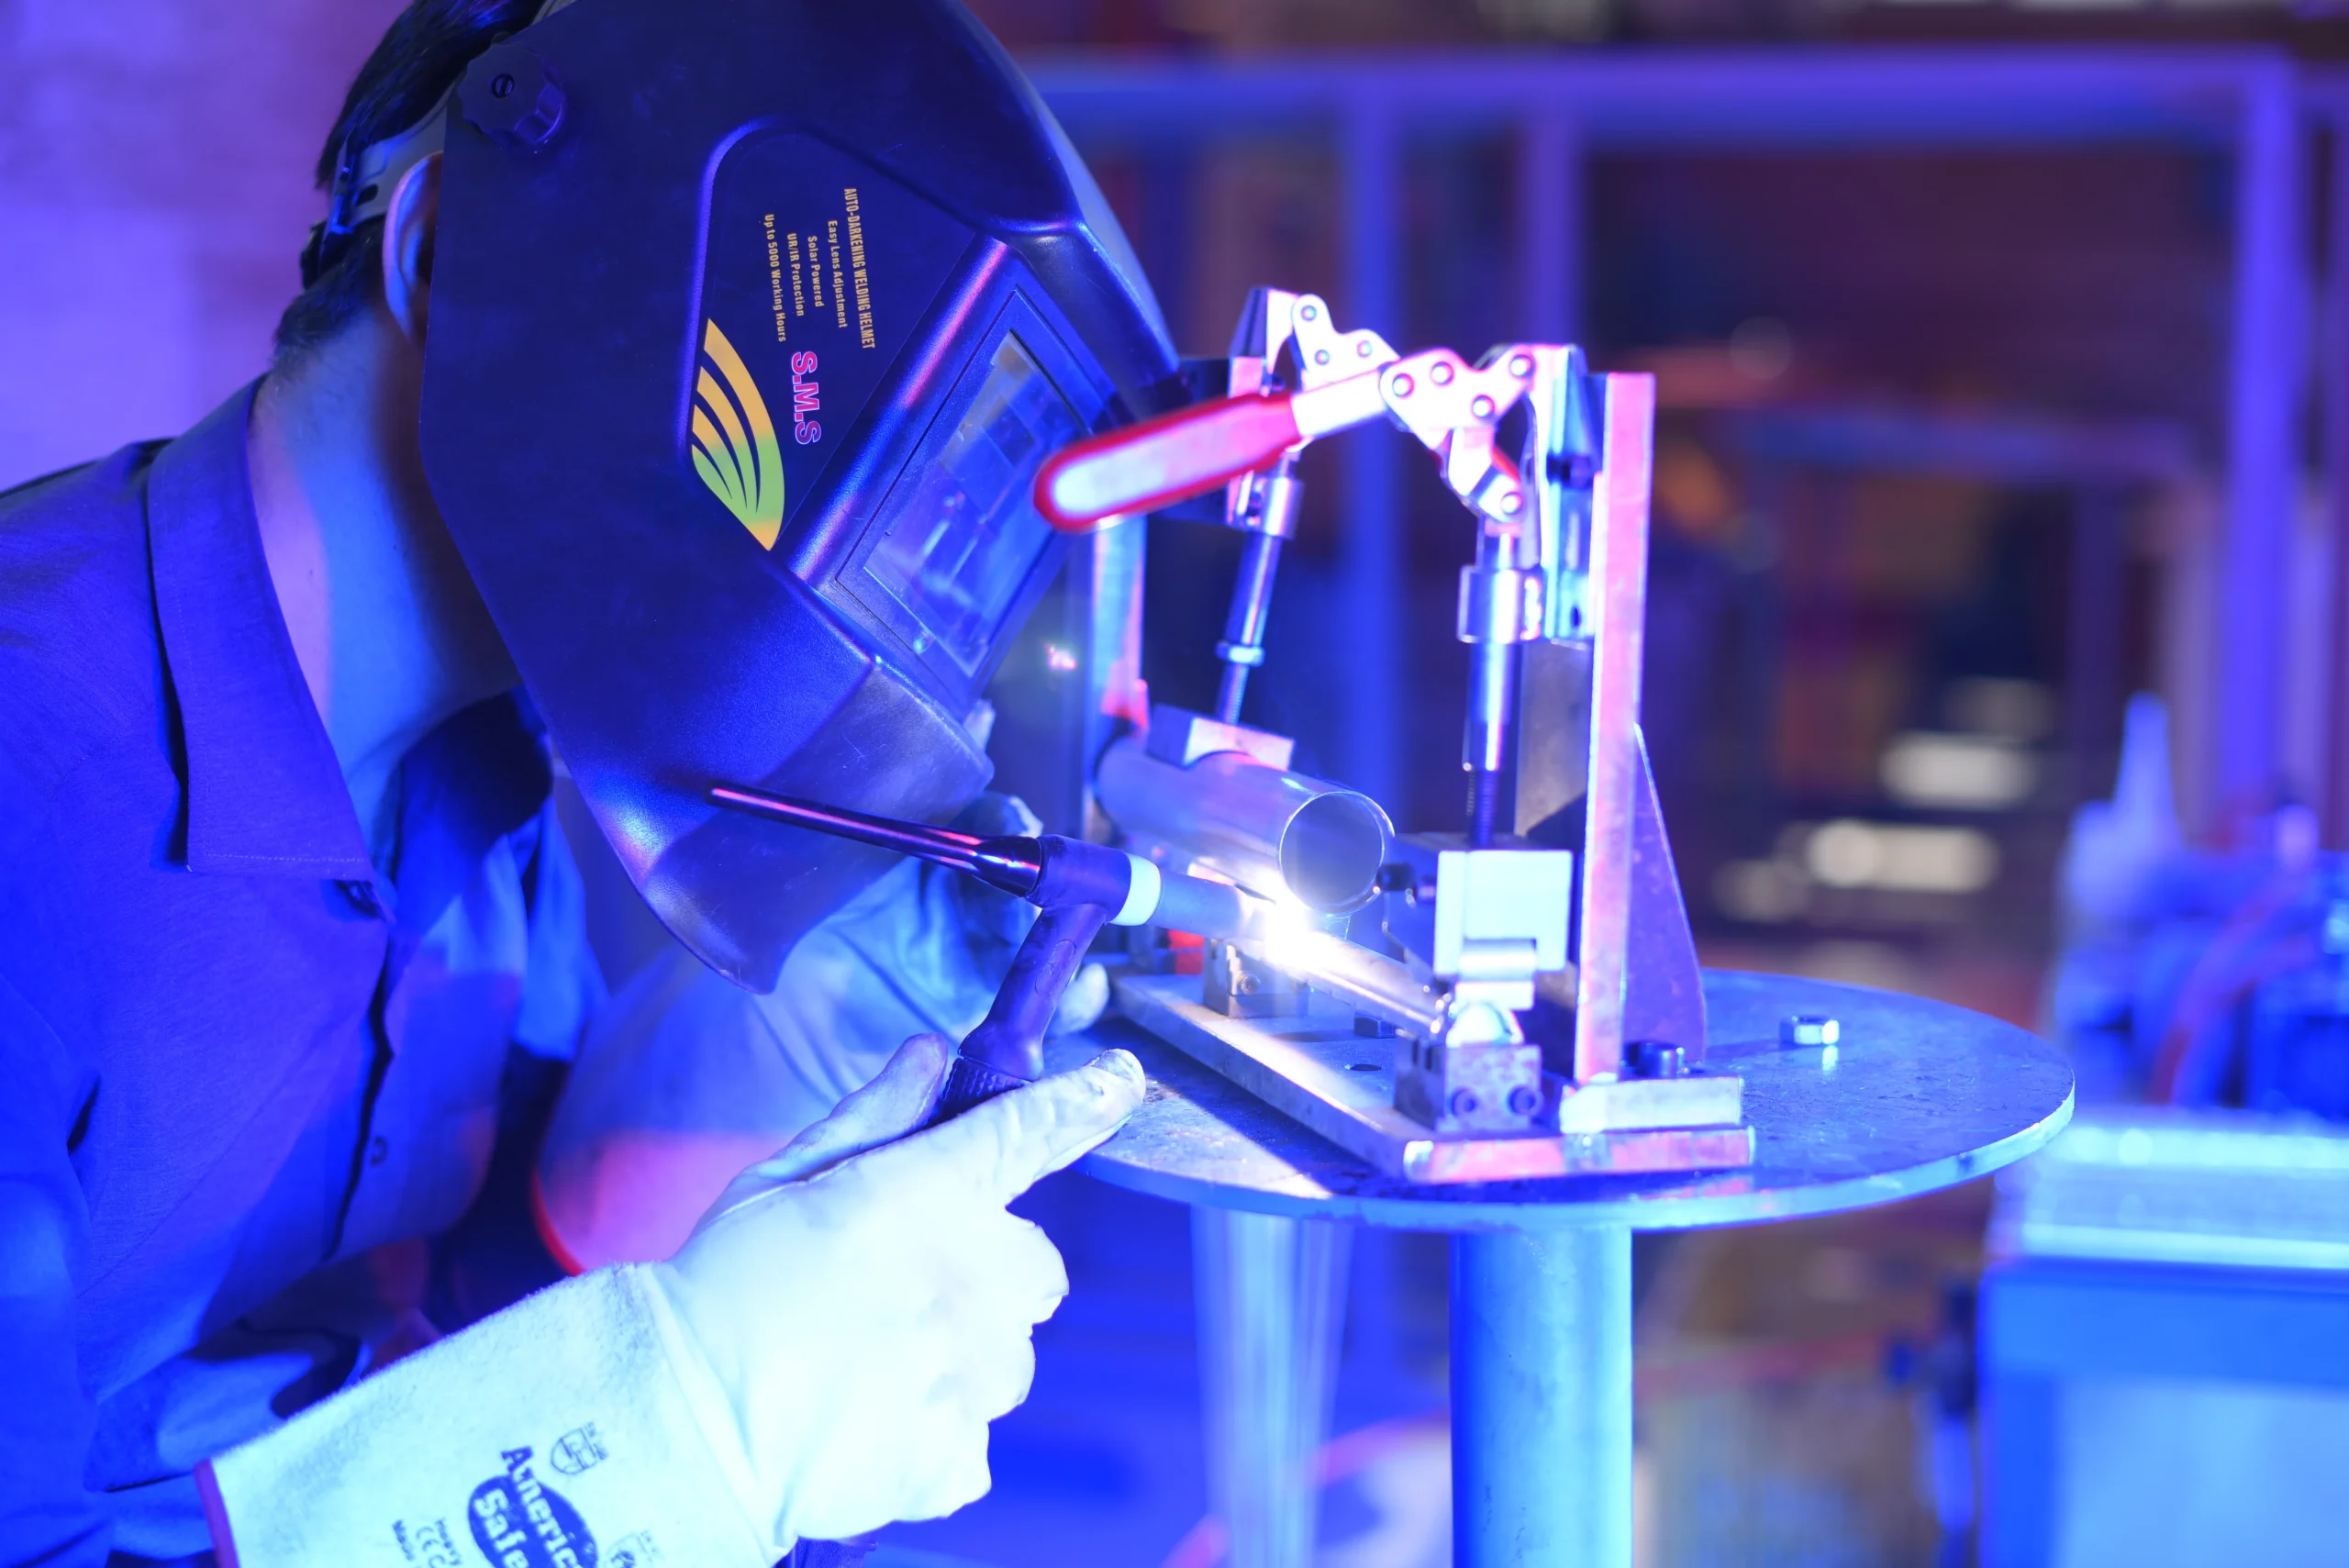
Alongside destructive and performance testing, Apadana Dian Industrial Group has non-destructive testing (NDT) capabilities for evaluating component condition without causing damage or permanently altering the part.
Three primary methods are used in this area:
Visual Testing (VT) is used to examine surfaces and identify visible discontinuities and defects.
Liquid Penetrant Testing (PT) is used to detect certain types of surface-breaking discontinuities.
Ultrasonic Testing (UT) uses high-frequency sound waves to identify internal or subsurface discontinuities and defects.
These capabilities extend the laboratory’s inspection and evaluation scope beyond conventional product testing, enabling more comprehensive assessment of materials and components.
The Laboratory as Part of the Manufacturing Value Chain
The Apadana Dian Central Laboratory is more than a facility for final product testing. Its capabilities support different stages of the manufacturing value chain—from raw material verification and alloy composition analysis to mechanical property evaluation, dimensional inspection, automotive component testing, and non-destructive inspection.
This approach places test data alongside manufacturing processes, providing technical information that supports engineering decisions, quality control, and product conformity assessment.
The diverse activities of Apadana Dian Industrial Group require a laboratory capable of addressing different technical requirements. The combination of metallurgical, mechanical, automotive, and non-destructive testing capabilities therefore makes the Central Laboratory an important part of the Group’s technical infrastructure.
From Raw Material to Finished Product
At Apadana Dian, quality control is an integral part of the manufacturing process. Chemical composition, microstructure, mechanical properties, dimensional accuracy, component performance, and resistance to environmental conditions each provide a different perspective on product quality. Together, they create a more complete basis for evaluating product conformity and reliability.
The Apadana Dian Central Laboratory works alongside the Group’s production lines and technical units to support measurement, evaluation, control, and continuous improvement throughout the manufacturing value chain.
For us, a laboratory is more than a place where tests are performed. It is an infrastructure for data-driven decision-making, quality control, and the development of more reliable, precisely engineered products.